16 Ocean Club Drive, Fernandina Beach, FL 32034
- $6,500,000
- 4
- BD
- 7
- BA
- 7,853
- SqFt





- List Price
- $6,500,000
- MLS#
- 2150181
- Status
- ACTIVE
- Type
- Single Family Residential
- County
- Nassau
- City
- Fernandina Beach
- Neighborhood
- 460-Amelia Island Plantation
- Subdivision
- Ocean Club Drive
- Bedrooms
- 4
- Bathrooms
- 7
- Half-baths
- 3
- Living Area
- 7,853
- Acres
- 0.56
Property Description
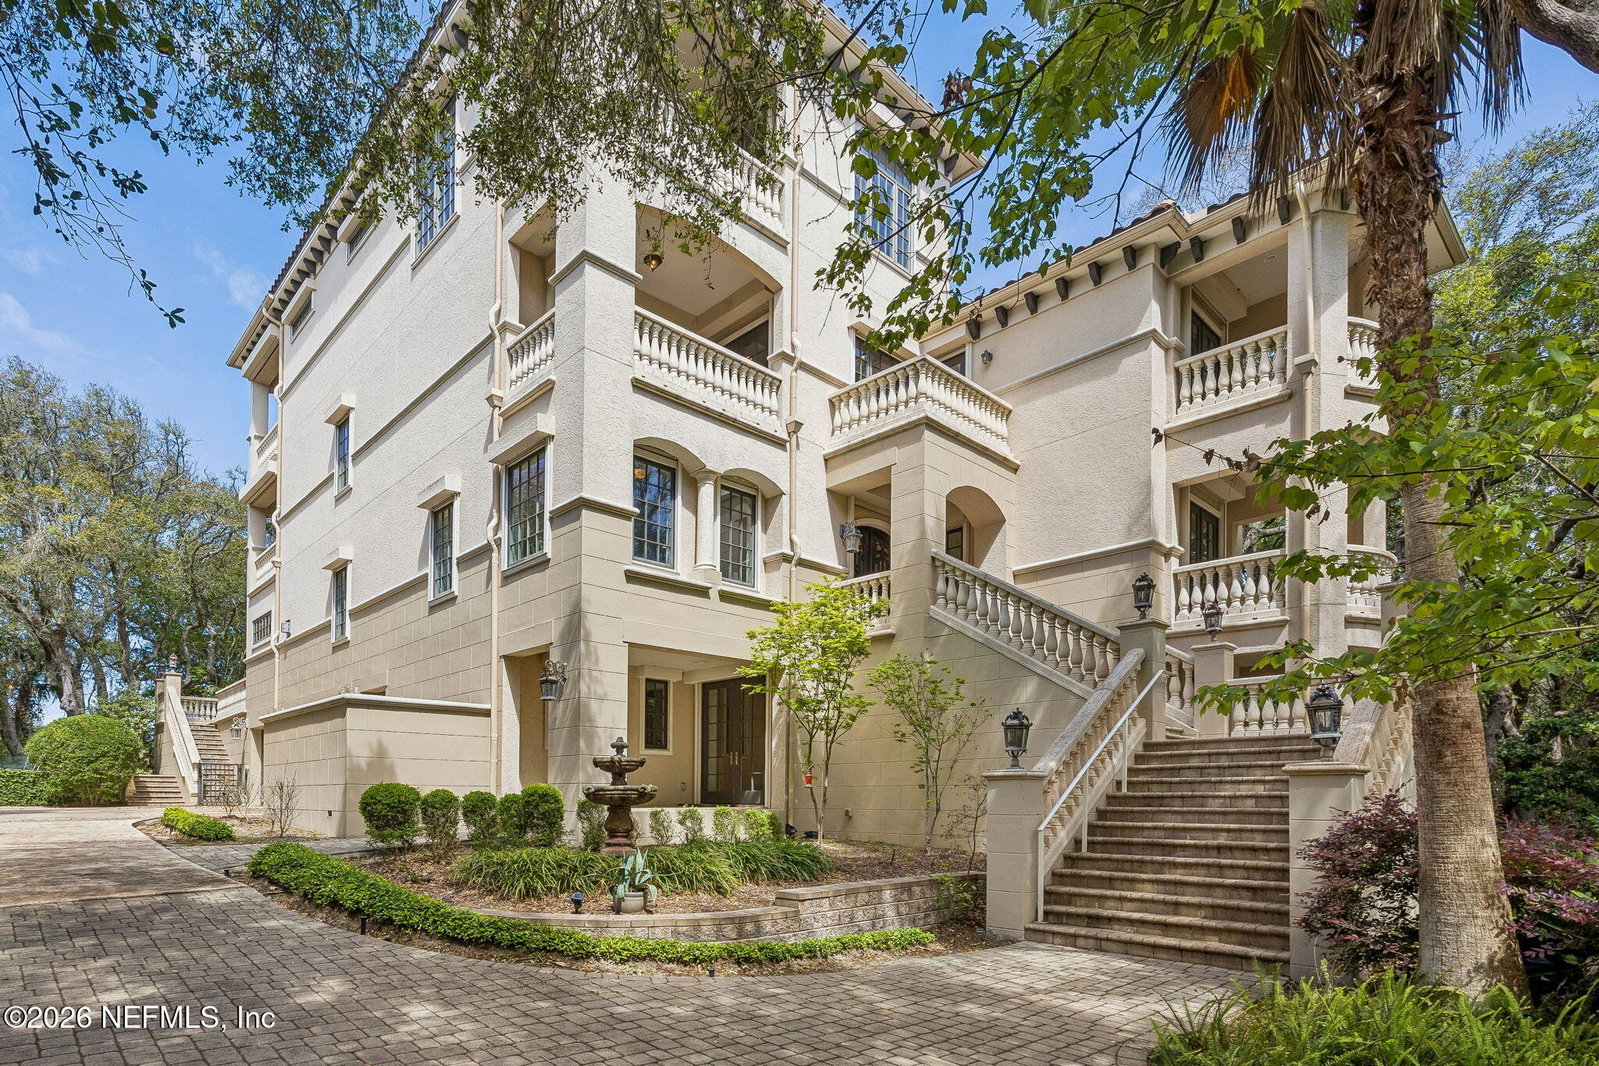
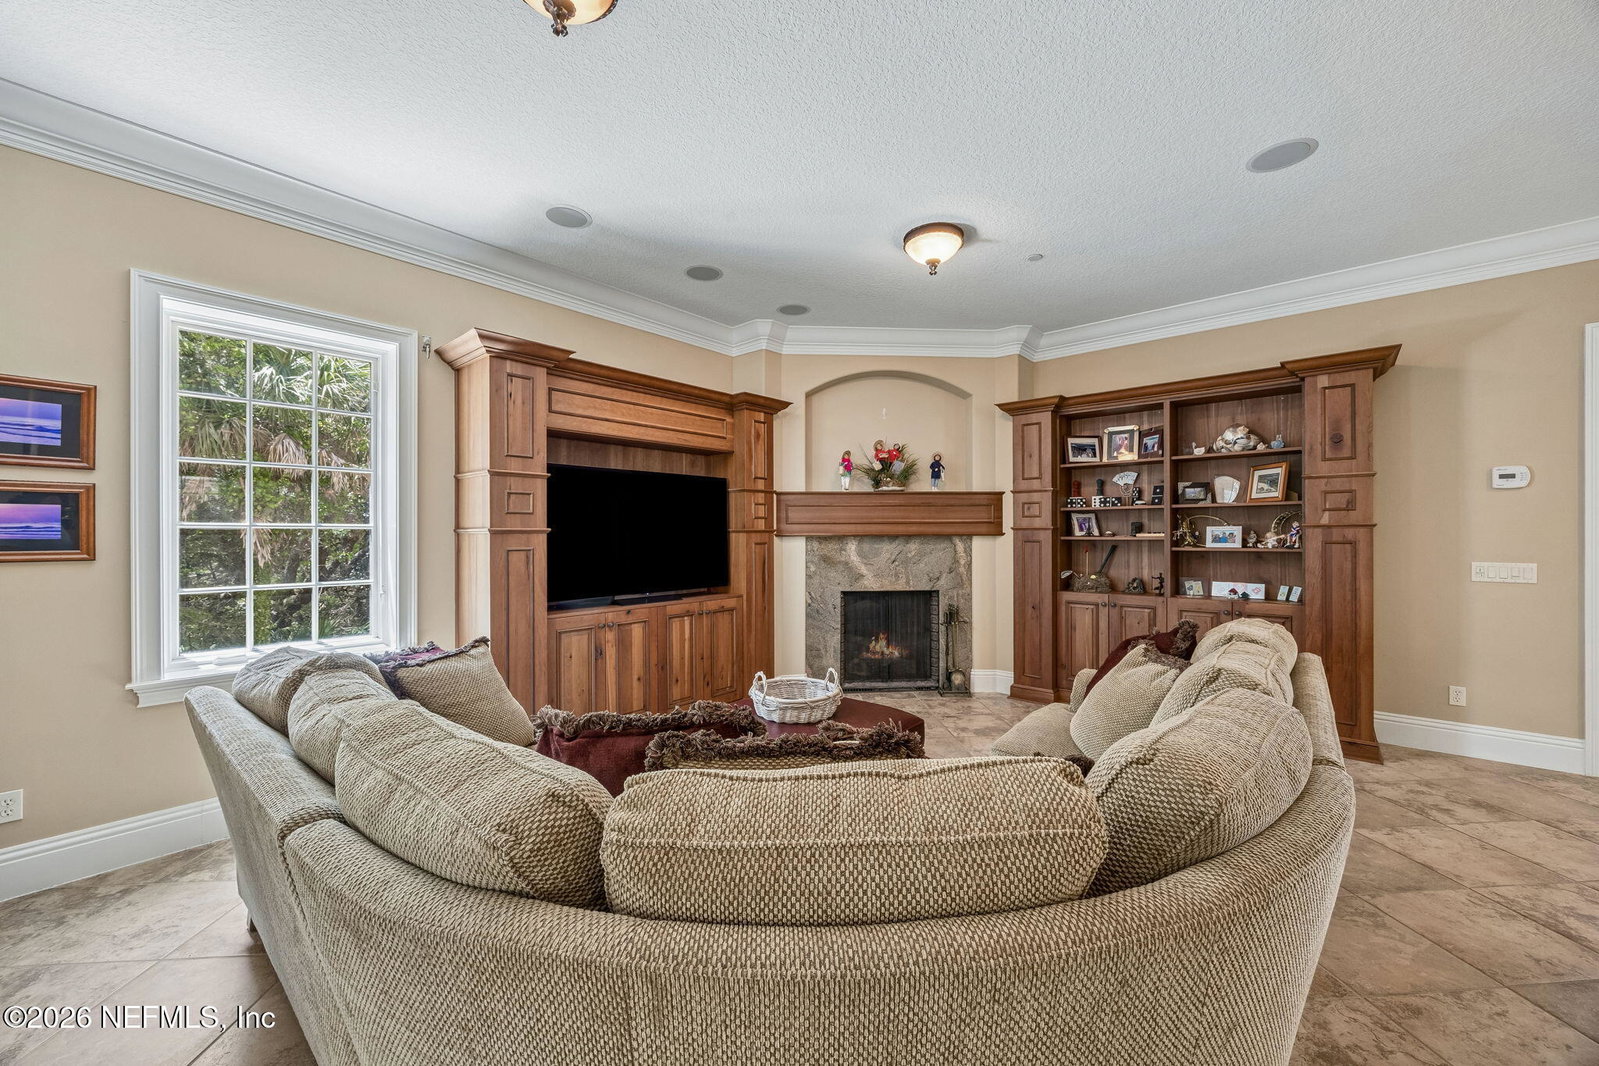
16 Ocean Club Drive stands as an enduring monument of elegance, ready to host generations of family memories. Nestled on Ocean Club Drive, a gated enclave within Amelia Island Plantation, this commercial quality estate redefines coastal luxury on over half an acre of canopy-draped grounds. Constructed as a multi-generational retreat, this residence sits just a short walk from the beach and Amelia Island Club. The home spans four levels connected by a residential elevator, featuring four ensuite bedrooms and eight large balconies uniquely designed for privacy and enjoyment. Fourth Floor features: Culinary masterpiece including a six-burner gas range, oversized island, custom cabinetry, bar large climate-controlled wine cellar, two large dining spaces, and living room with fireplace. Third Floor features: A dedicated level housing the Primary Suite, gym, laundry, custom executive office and guest suite. Second Floor features: Main entrance foyer leads to an formal living room that spills into an entertaining lounge with a full-service bar and pool table area. Accordion doors open to a terrace-level oasis featuring a generous screened-in summer kitchen and dining area. The spacious patio contains an outdoor fireplace and in-ground spa. A guest suite is also located on this level. First Floor features: Private entry guest apartment with a full kitchen and laundry. Large flex space for storage or craft room, garage and beach shower/dog wash. Built for resilience, the property includes a four-car garage, a 48KW whole-house generator (2024)with a 500-gallon buried propane tank, a tile roof and full hurricane shutters.
/u.realgeeks.media/peninsulapropertiesinc/logo-resized.jpg)
Additional Information
- Year Built
- 2009
- Stories
- 4
- Community Amenities
- Beach Access, Clubhouse, Gated, Jogging Path, Maintenance Grounds, Park, Playground, Tennis Court(s), Pickleball, Management - Full Time
- HOA
- 2500
- Lot Description
- Dead End Street
- Interior Features
- Built-in Features, Ceiling Fan(s), Eat-in Kitchen, Elevator, Kitchen Island, Open Floorplan, Pantry, Wet Bar, Walk-In Closet(s), Primary Bathroom -Tub with Separate Shower, Split Bedrooms, Guest Suite, Wine Cellar
- Fireplace Description
- Outside
- Utilities
- Cable Connected, Electricity Connected, Propane, Sewer Connected, Water Connected
- Major Appliances
- Dryer, Dishwasher, Gas Range, Microwave, Refrigerator, Washer, Wine Cooler, Water Softener Owned
- Cooling
- Central Air
- Exterior Features
- Balcony, Courtyard, Storm Shutters
- Roof
- Tile
Listing courtesy of ONE SOTHEBY'S INTERNATIONAL REALTY.