8228 Hall Lane, St. Augustine, FL 32092
- $845,000
- 3
- BD
- 3
- BA
- 2,028
- SqFt




- List Price
- $845,000
- Price Change
- ▼ $19,900 1787936716
- MLS#
- 2151370
- Status
- ACTIVE UNDER CONTRACT
- Type
- Single Family Residential
- County
- St. Johns
- City
- St. Augustine
- Neighborhood
- 303-Palmo/Six Mile Area
- Subdivision
- Brown Unrec
- Bedrooms
- 3
- Bathrooms
- 3
- Half-baths
- 1
- Living Area
- 2,028
- Acres
- 0.27
Property Description
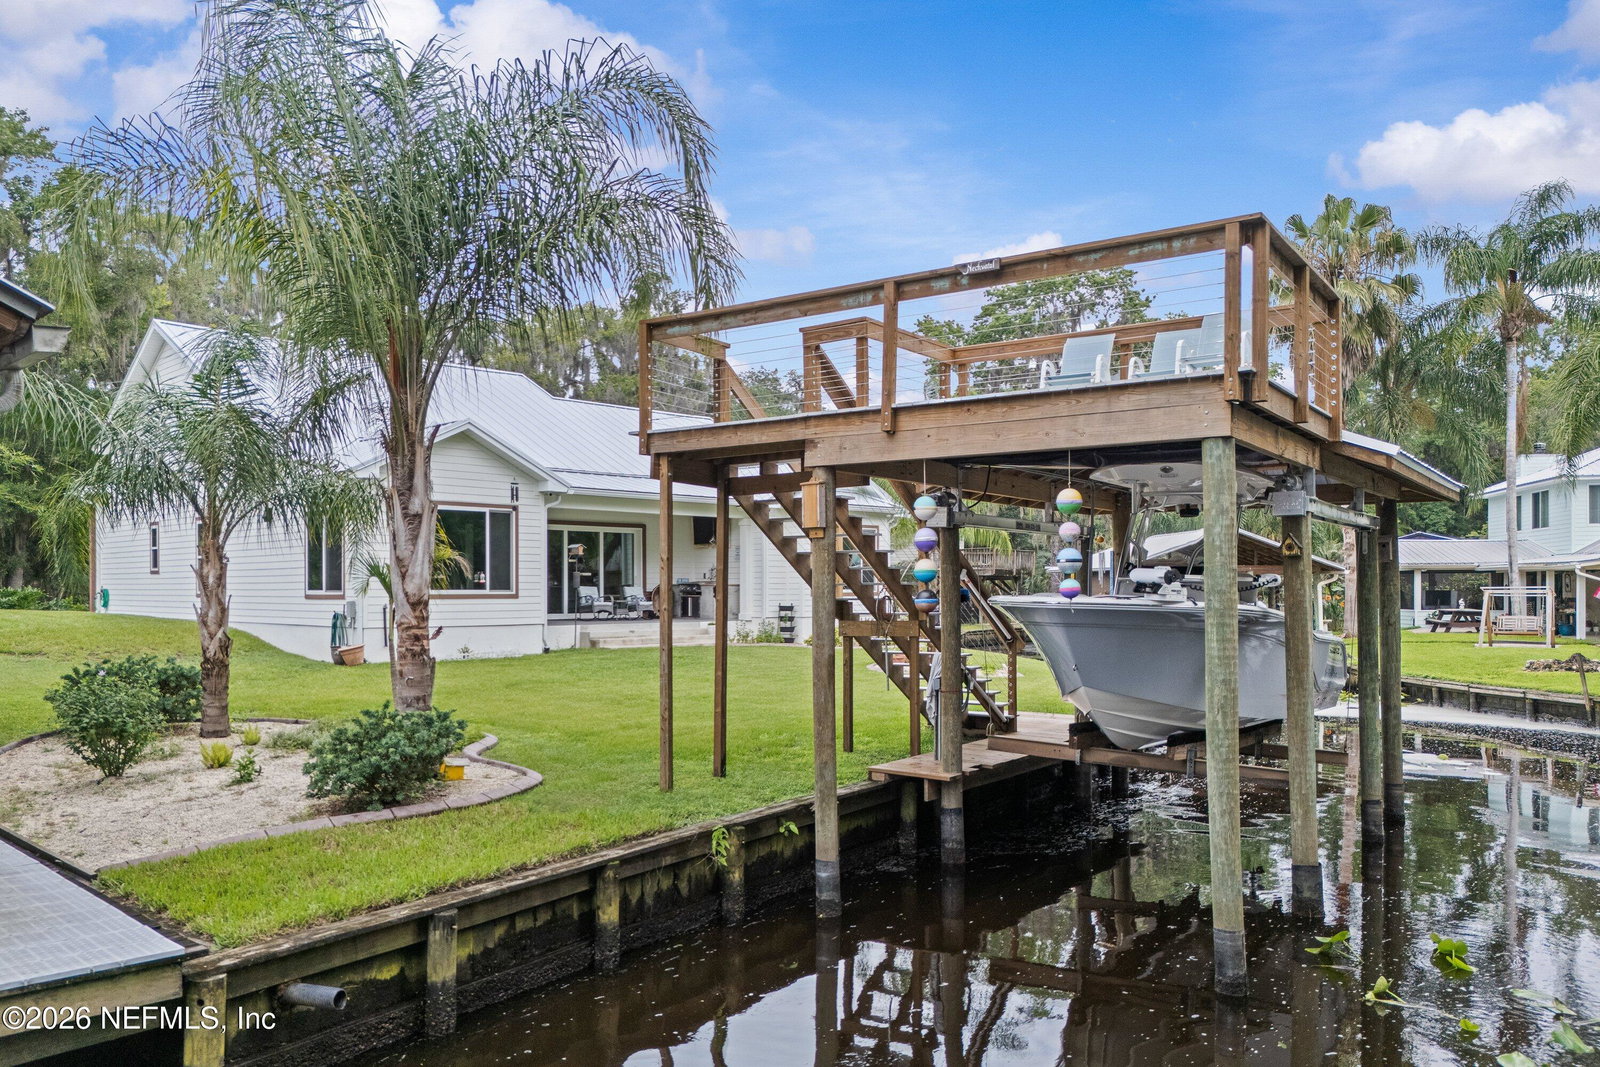
JUST 100 FT. FROM THE ST. JOHNS RIVER! | CUSTOM-BUILT 2022 WATERFRONT HOME | NEW 2025 BOATHOUSE + 8,000-LB BOAT LIFT | NO HOA OR CDD | OVERSIZED 3-CAR GARAGE | METAL ROOF + WHOLE-HOUSE GENERATOR! Located on Colee Cove Canal, enjoy quick access to boating, fishing, waterfront dining and days spent exploring the St. Johns River. Inside, impressive 12-foot tongue-and-groove wood ceilings in the foyer and living room, extensive luxury vinyl plank flooring, abundant natural light and oversized windows create a warm, open living space. A striking fireplace with custom built-ins, wet bar, designer lighting and illuminated glass display cabinetry add to the home's custom character. The kitchen features quartz countertops, a waterfall island, upgraded cabinetry, soft-close drawers, pull-out shelving and a custom pantry. The primary suite includes a custom closet system and spa-inspired bath with a stand-alone soaking tub with chandelier and zero-entry shower. Outdoor living continues on the on the covered waterfront patio with a built-in gas griddle and TV hookup. The boathouse features a sunning deck and remote-controlled boat lift accommodating up to a 23-foot boat. Quality construction and thoughtful upgrades include 2x6 construction, spray foam insulation, water softener, UV water sanitizer, artesian well, tinted UV-protected windows, security camera system, electrical installed for EV charging and an electrical panel in place for a future hot tub or pool.
/u.realgeeks.media/peninsulapropertiesinc/logo-resized.jpg)
Additional Information
- Year Built
- 2022
- Style
- Traditional
- Stories
- 1
- Waterfront Description
- Canal Front
- Interior Features
- Breakfast Bar, Built-in Features, Ceiling Fan(s), Entrance Foyer, Kitchen Island, Open Floorplan, Pantry, Wet Bar, Primary Bathroom -Tub with Separate Shower
- Fireplace Description
- Electric
- Utilities
- Cable Connected, Electricity Connected, Propane, Sewer Connected, Water Available
- Major Appliances
- Convection Oven, Disposal, Dishwasher, Electric Cooktop, Electric Water Heater, Microwave, Refrigerator, Water Softener Owned
- Cooling
- Central Air
- Exterior Features
- Boat Lift
- Roof
- Metal
Listing courtesy of WATSON REALTY CORP.